Small RV Park Layout: Site Counts & Dimensions
Share:


Planning a small RV park or campground? Explore real layout examples, site count estimates, common RV park dimensions, and design tips to help you make the most of your land while creating a better experience for guests.
Summarize in


Small RV Park Layout Design: Examples & Planning Tips
Planning a small RV park or campground? Explore real layout examples, site count estimates, common RV park dimensions, and design tips to help you make the most of your land while creating a better experience for guests.
Designing a small RV park is all about making smart use of limited space. You want enough sites to support your business, but you also need room for safe roads, guest parking, utilities, amenities, landscaping, and future growth.
A layout that looks good on paper can quickly become frustrating if guests have trouble turning into sites, finding amenities, or navigating the campground. The best small campground layouts balance site count with comfort, traffic flow, privacy, and day to day operations.
In this guide, we’ll walk through real small RV park and campground layout examples, 1 acre planning considerations, common RV park layout dimensions, and practical tips to help you design a campground that works for both guests and operators.
Small RV Park Layout Examples
Real layout examples are one of the best ways to understand what’s possible on a smaller property. The examples below show how different campgrounds use roads, site placement, amenities, natural features, and expansion space.
These layouts are meant for inspiration, not final construction plans. Before building, work with qualified professionals who understand local zoning, utilities, septic or sewer systems, stormwater, accessibility, fire access, and permitting requirements.
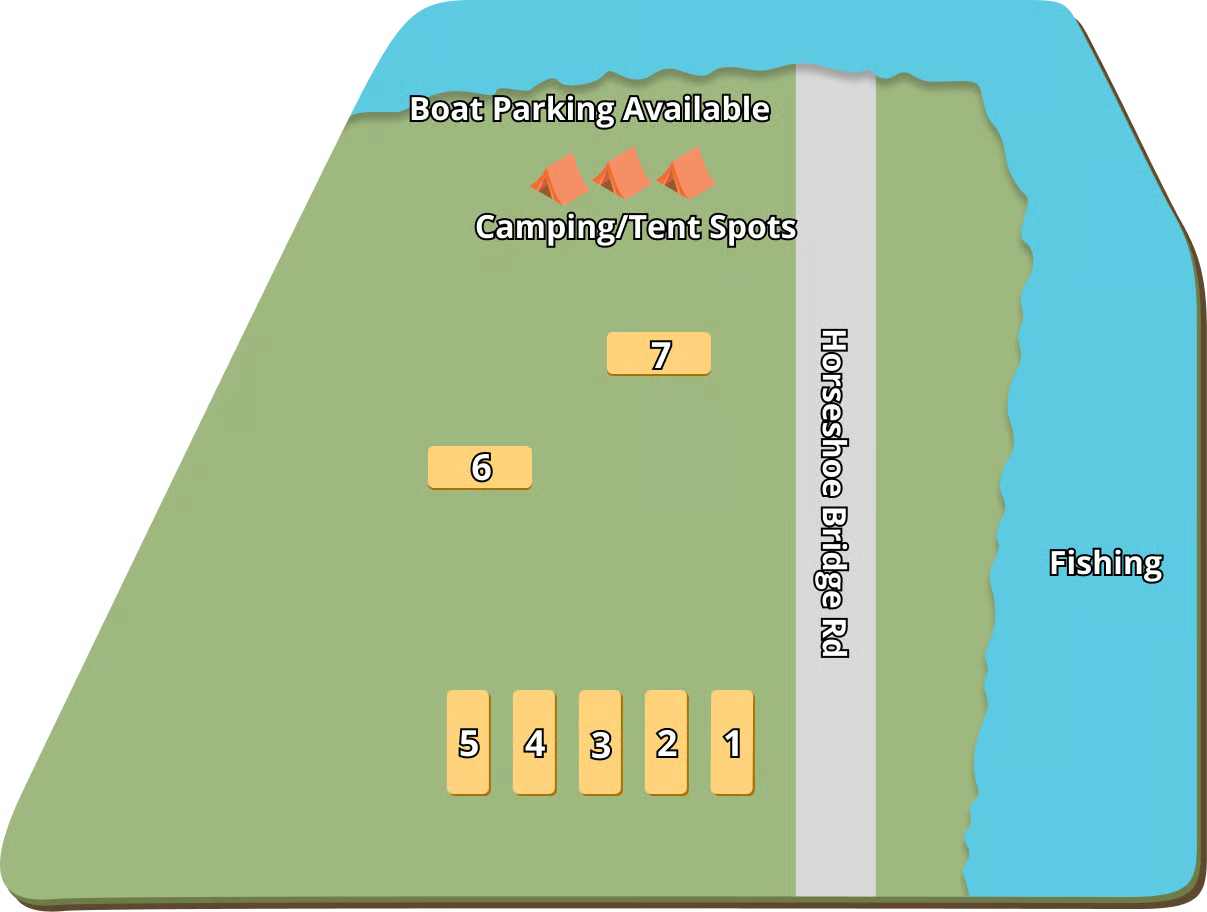
7 Site Waterfront Campground Layout
Best for: Waterfront properties, fishing campgrounds, and small mixed use campgrounds
Site count: 7 numbered sites, plus tent camping and boat parking
Layout type: Compact waterfront campground
Amenities shown: Fishing access, tent camping, boat parking, road frontage, and water access
Bayou bend, small campground layout shows how a property can support multiple guest types without feeling overbuilt. Numbered sites are grouped together, tent camping is placed closer to the water, and boat parking is kept separate from the main camping area.
This layout works especially well for a campground with a strong natural feature. Instead of using every available space for RV pads, the design gives guests access to fishing, tent camping, and boat parking.
Small park takeaway: A small campground does not always need the highest possible RV site count. If your property has water access, trails, views, or other outdoor features, those experiences can become part of what makes your campground more appealing.
11 Site Amenity Focused Small RV Park Layout
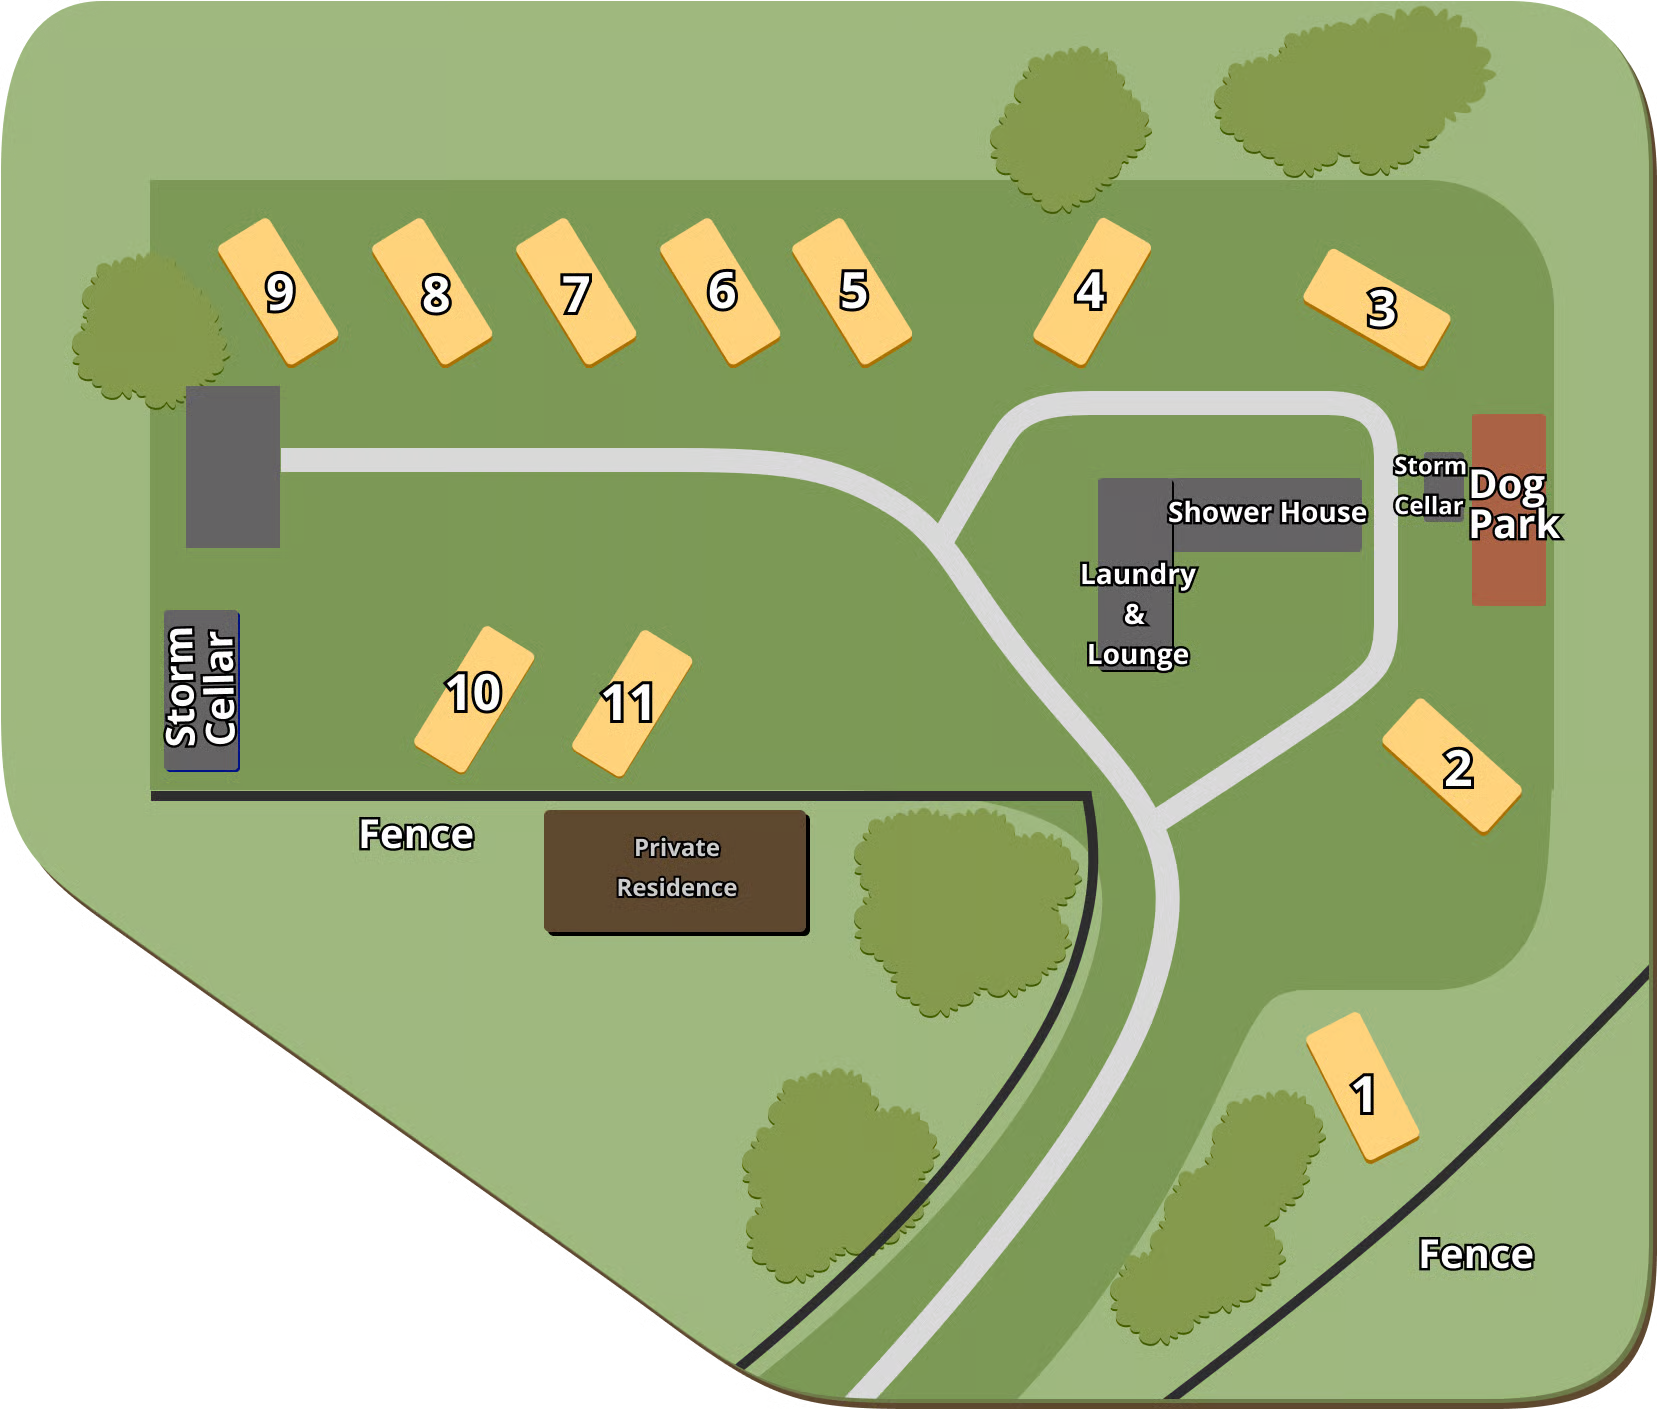
Best for: Owner operated RV parks and amenity focused small campgrounds
Site count: 11 sites
Layout type: Amenity focused small RV park
Amenities shown: Shower house, laundry and lounge, dog park, storm cellar, private residence, fencing, and trees
The layout at Bogey Oasis is a great example of how many small RV parks actually operate. Not every property starts as a blank piece of land. Owners may need to work around a private residence, existing buildings, trees, fences, slopes, or utility locations.
The layout groups guest amenities together, making the shower house, laundry, lounge, and dog park easy to find. The private residence is separated from the guest area, which helps protect owner privacy while keeping the campground functional.
Small park takeaway: Small RV park layout design is not just about placing campsites. A strong layout also considers owner space, guest amenities, traffic flow, maintenance access, and how the property will function every day.
12 Site Riverfront Small RV Park Layout
.png)
Best for: Riverfront properties, scenic campgrounds, and parks with trails or natural features
Site count: 12 sites
Layout type: Riverfront loop layout
Amenities shown: Restroom and bathhouse, drinking fountain, dump station, playground, nature trail, riverwalk trail, and road access
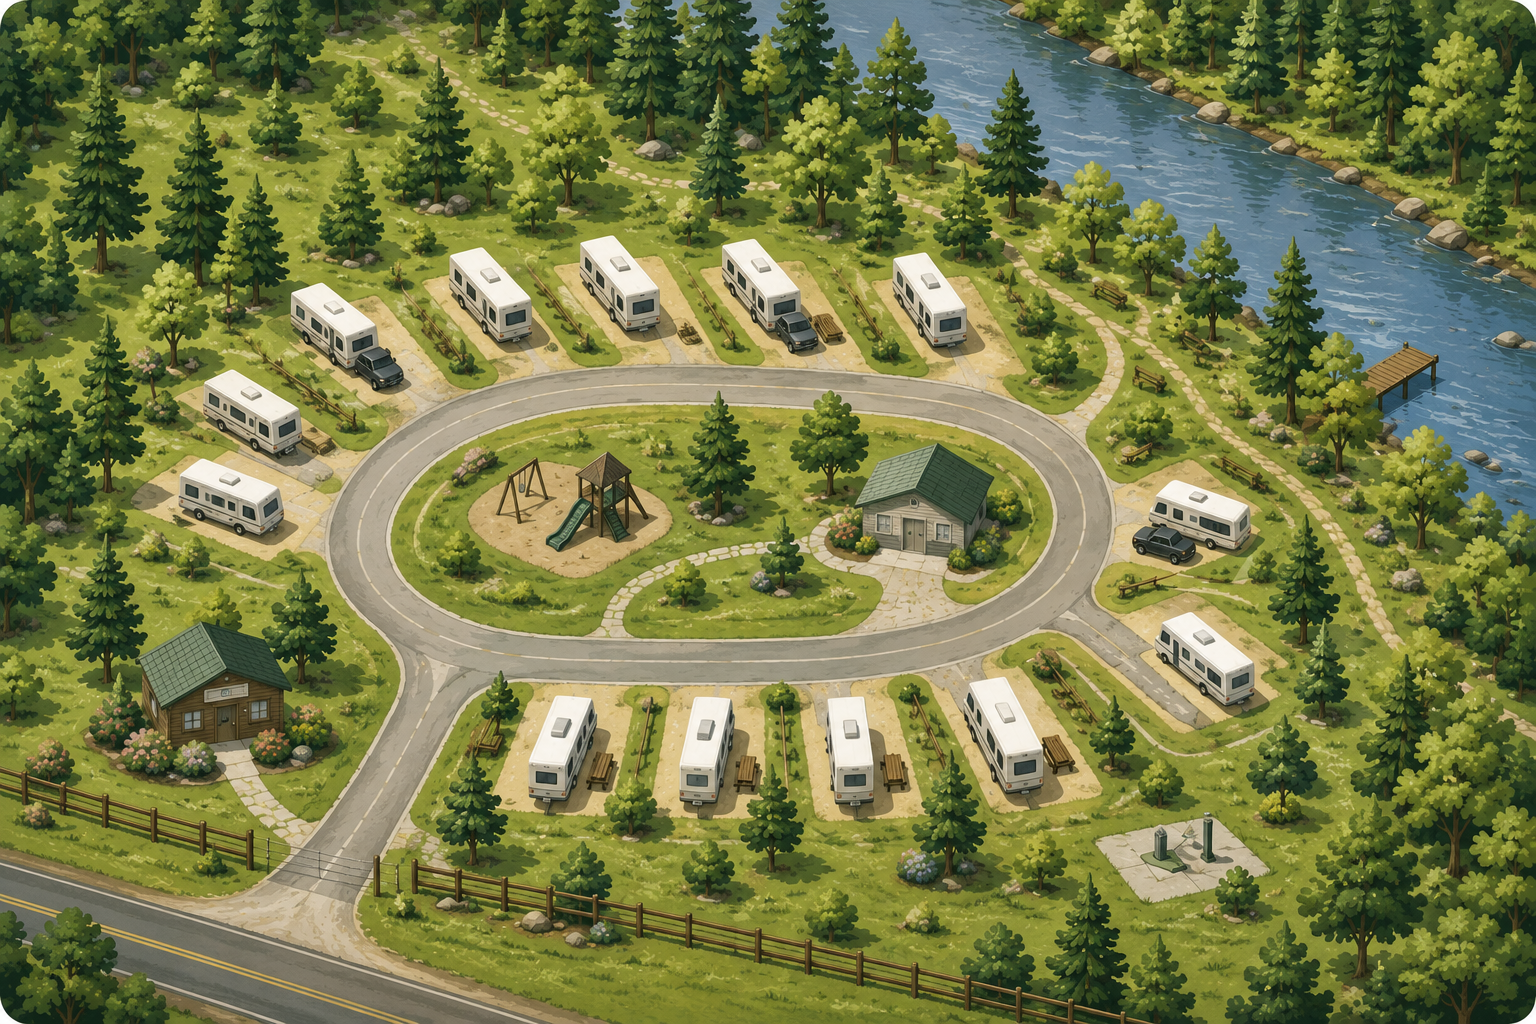
Bainbridge Riverview is a small RV park layout using the natural shape of the property to guide the design. The road curves through the campground, allowing sites to follow the land instead of forcing a rigid grid.
The result is a layout that feels more open and scenic. Sites are spread across the property, the playground is placed near the center, and utility oriented amenities like the restroom, drinking fountain, and dump station are easy to access without taking over the main camping area.
Small park takeaway: A small RV park can still feel spacious when the layout follows the land. If your property has a river, pond, trail, wooded area, or scenic view, design around that feature instead of treating it as leftover space.
28 Site Irregular Parcel Layout
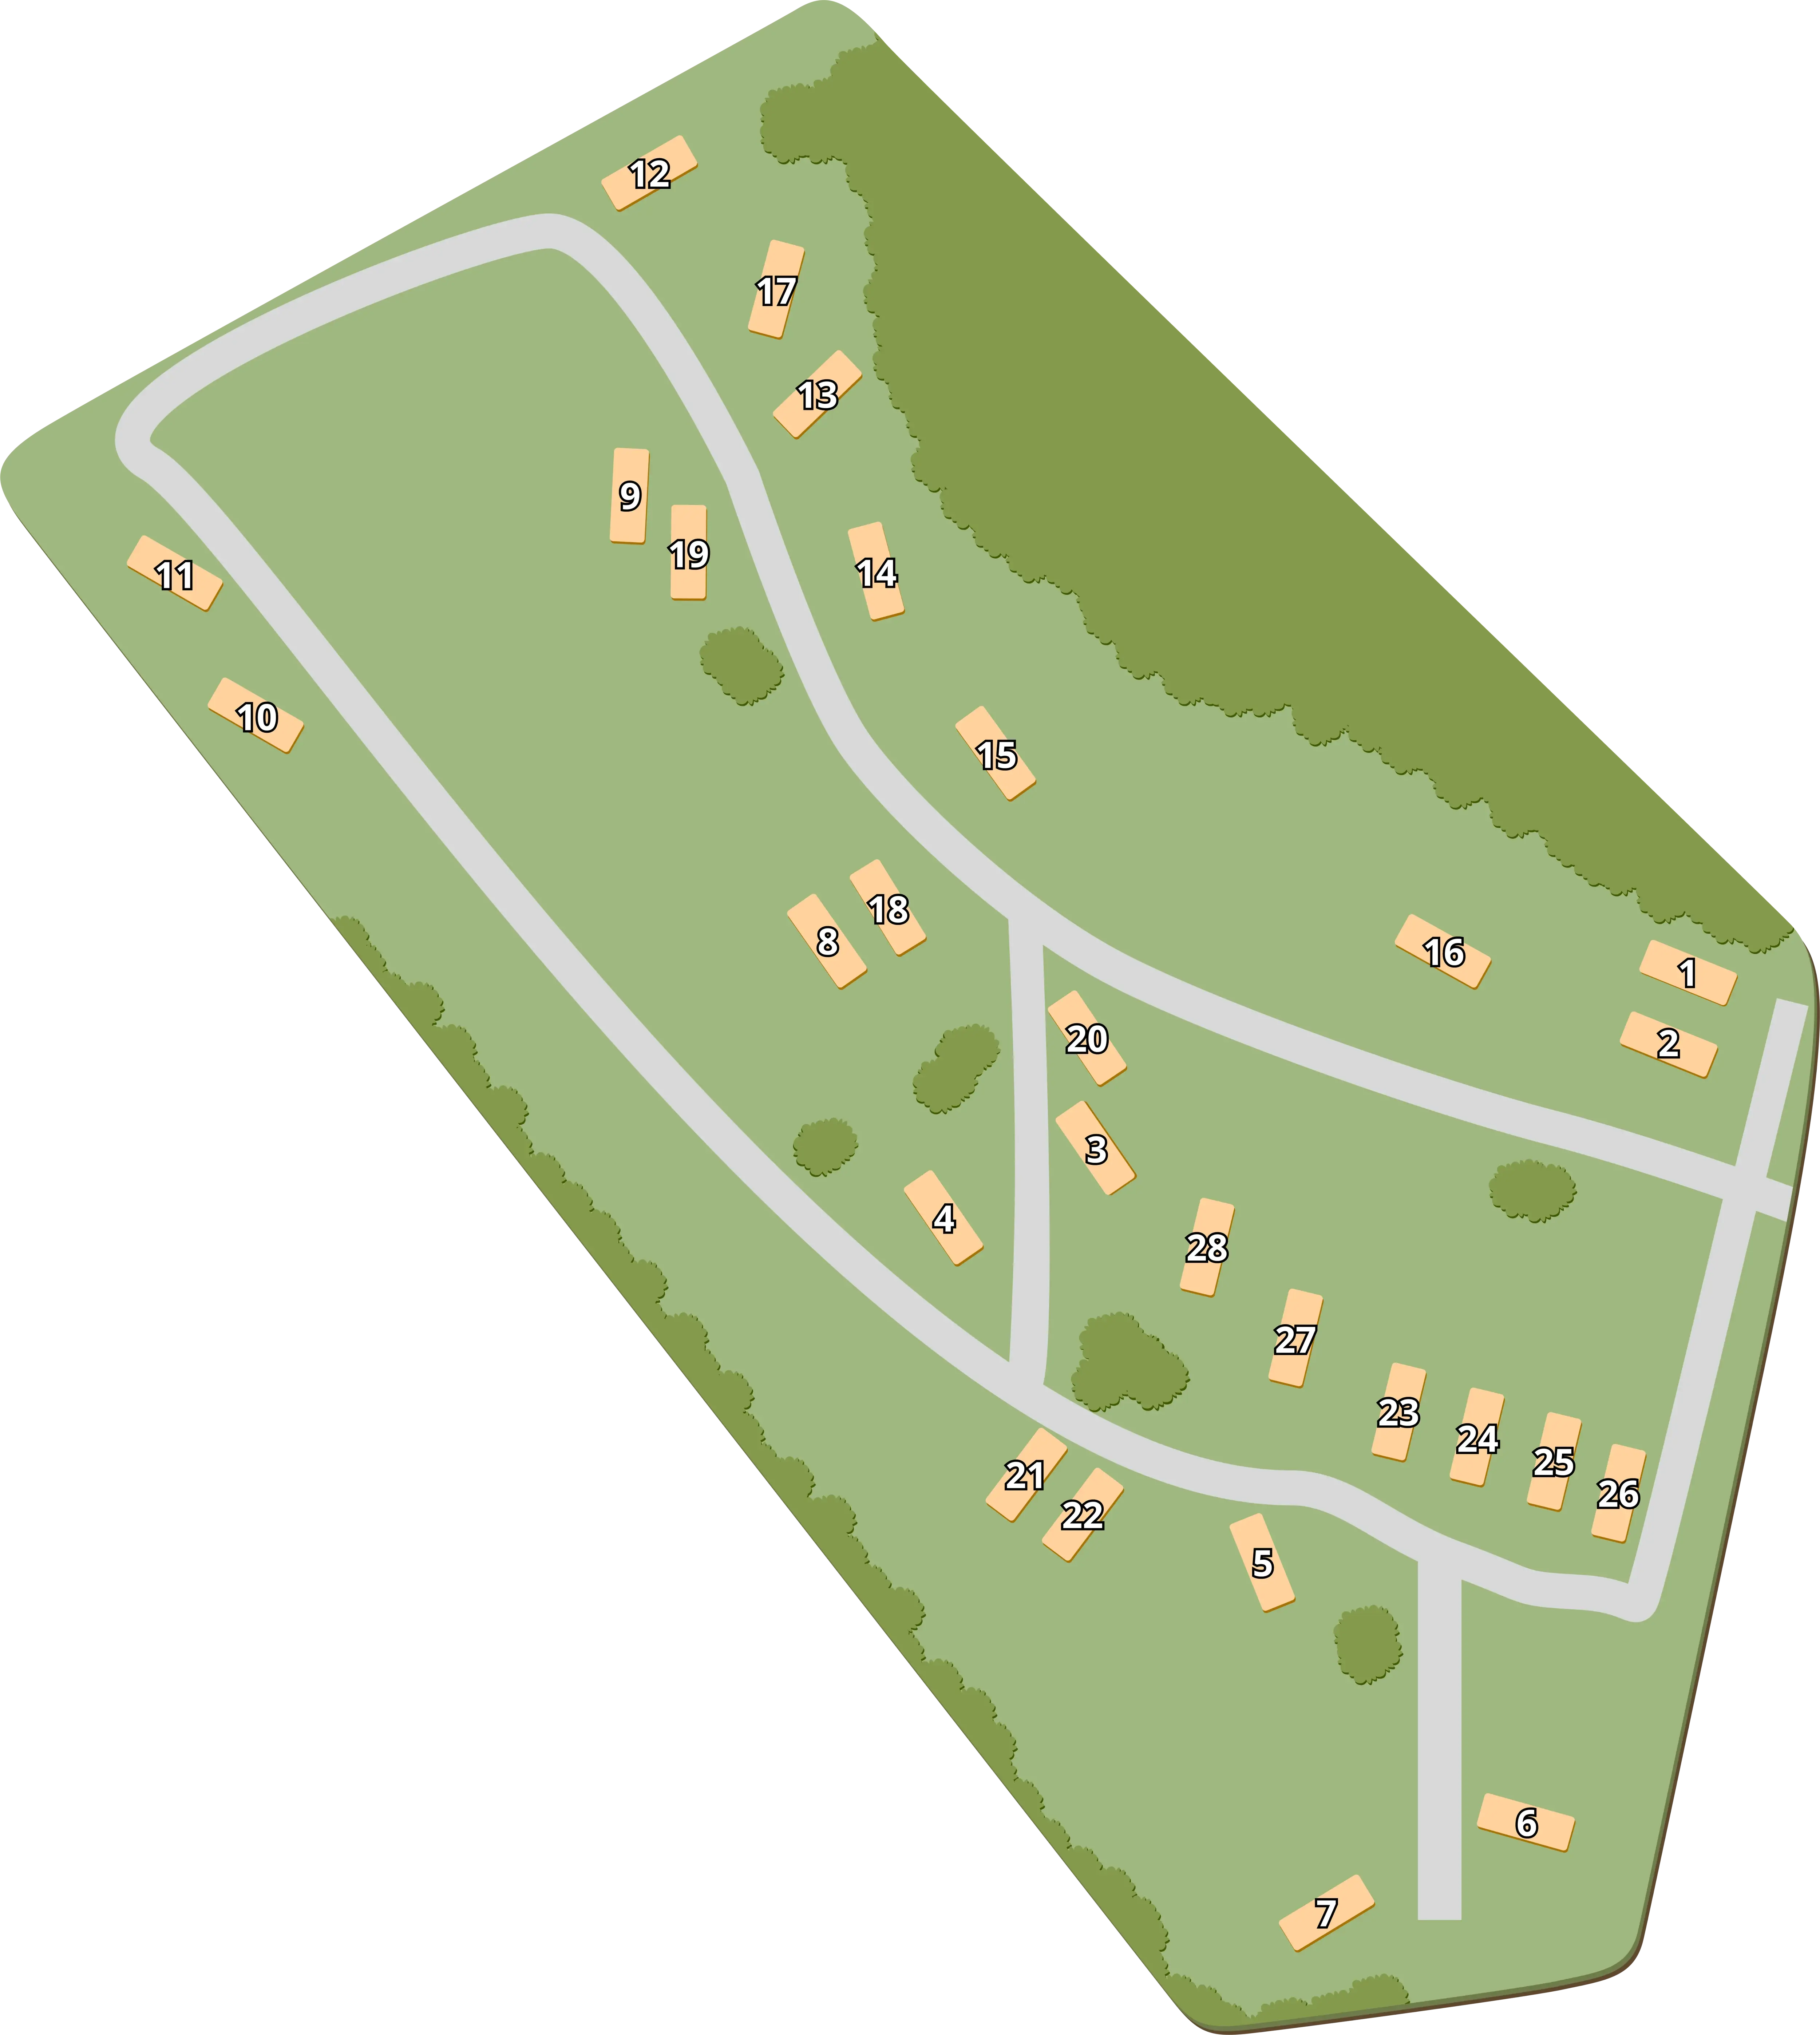
Best for: Irregular parcels, wooded properties, and small RV park expansions
Site count: 28 sites
Layout type: Curved road layout
Amenities shown: Internal roads, scattered trees, green space, and grouped sites
This RV park shows how a campground can work with an irregular property shape. Instead of forcing a standard grid, the road becomes the organizing feature. Sites are placed where they fit naturally, and the layout preserves green space throughout the property.
This approach can be helpful when the land has an unusual boundary, existing trees, slopes, or areas that are not ideal for campsites.
Small park takeaway: If your property is not a clean rectangle, don’t force it into a grid. A flexible road design can help you use the land more naturally while creating a better guest experience.
30 Site Compact Back In RV Park Layout
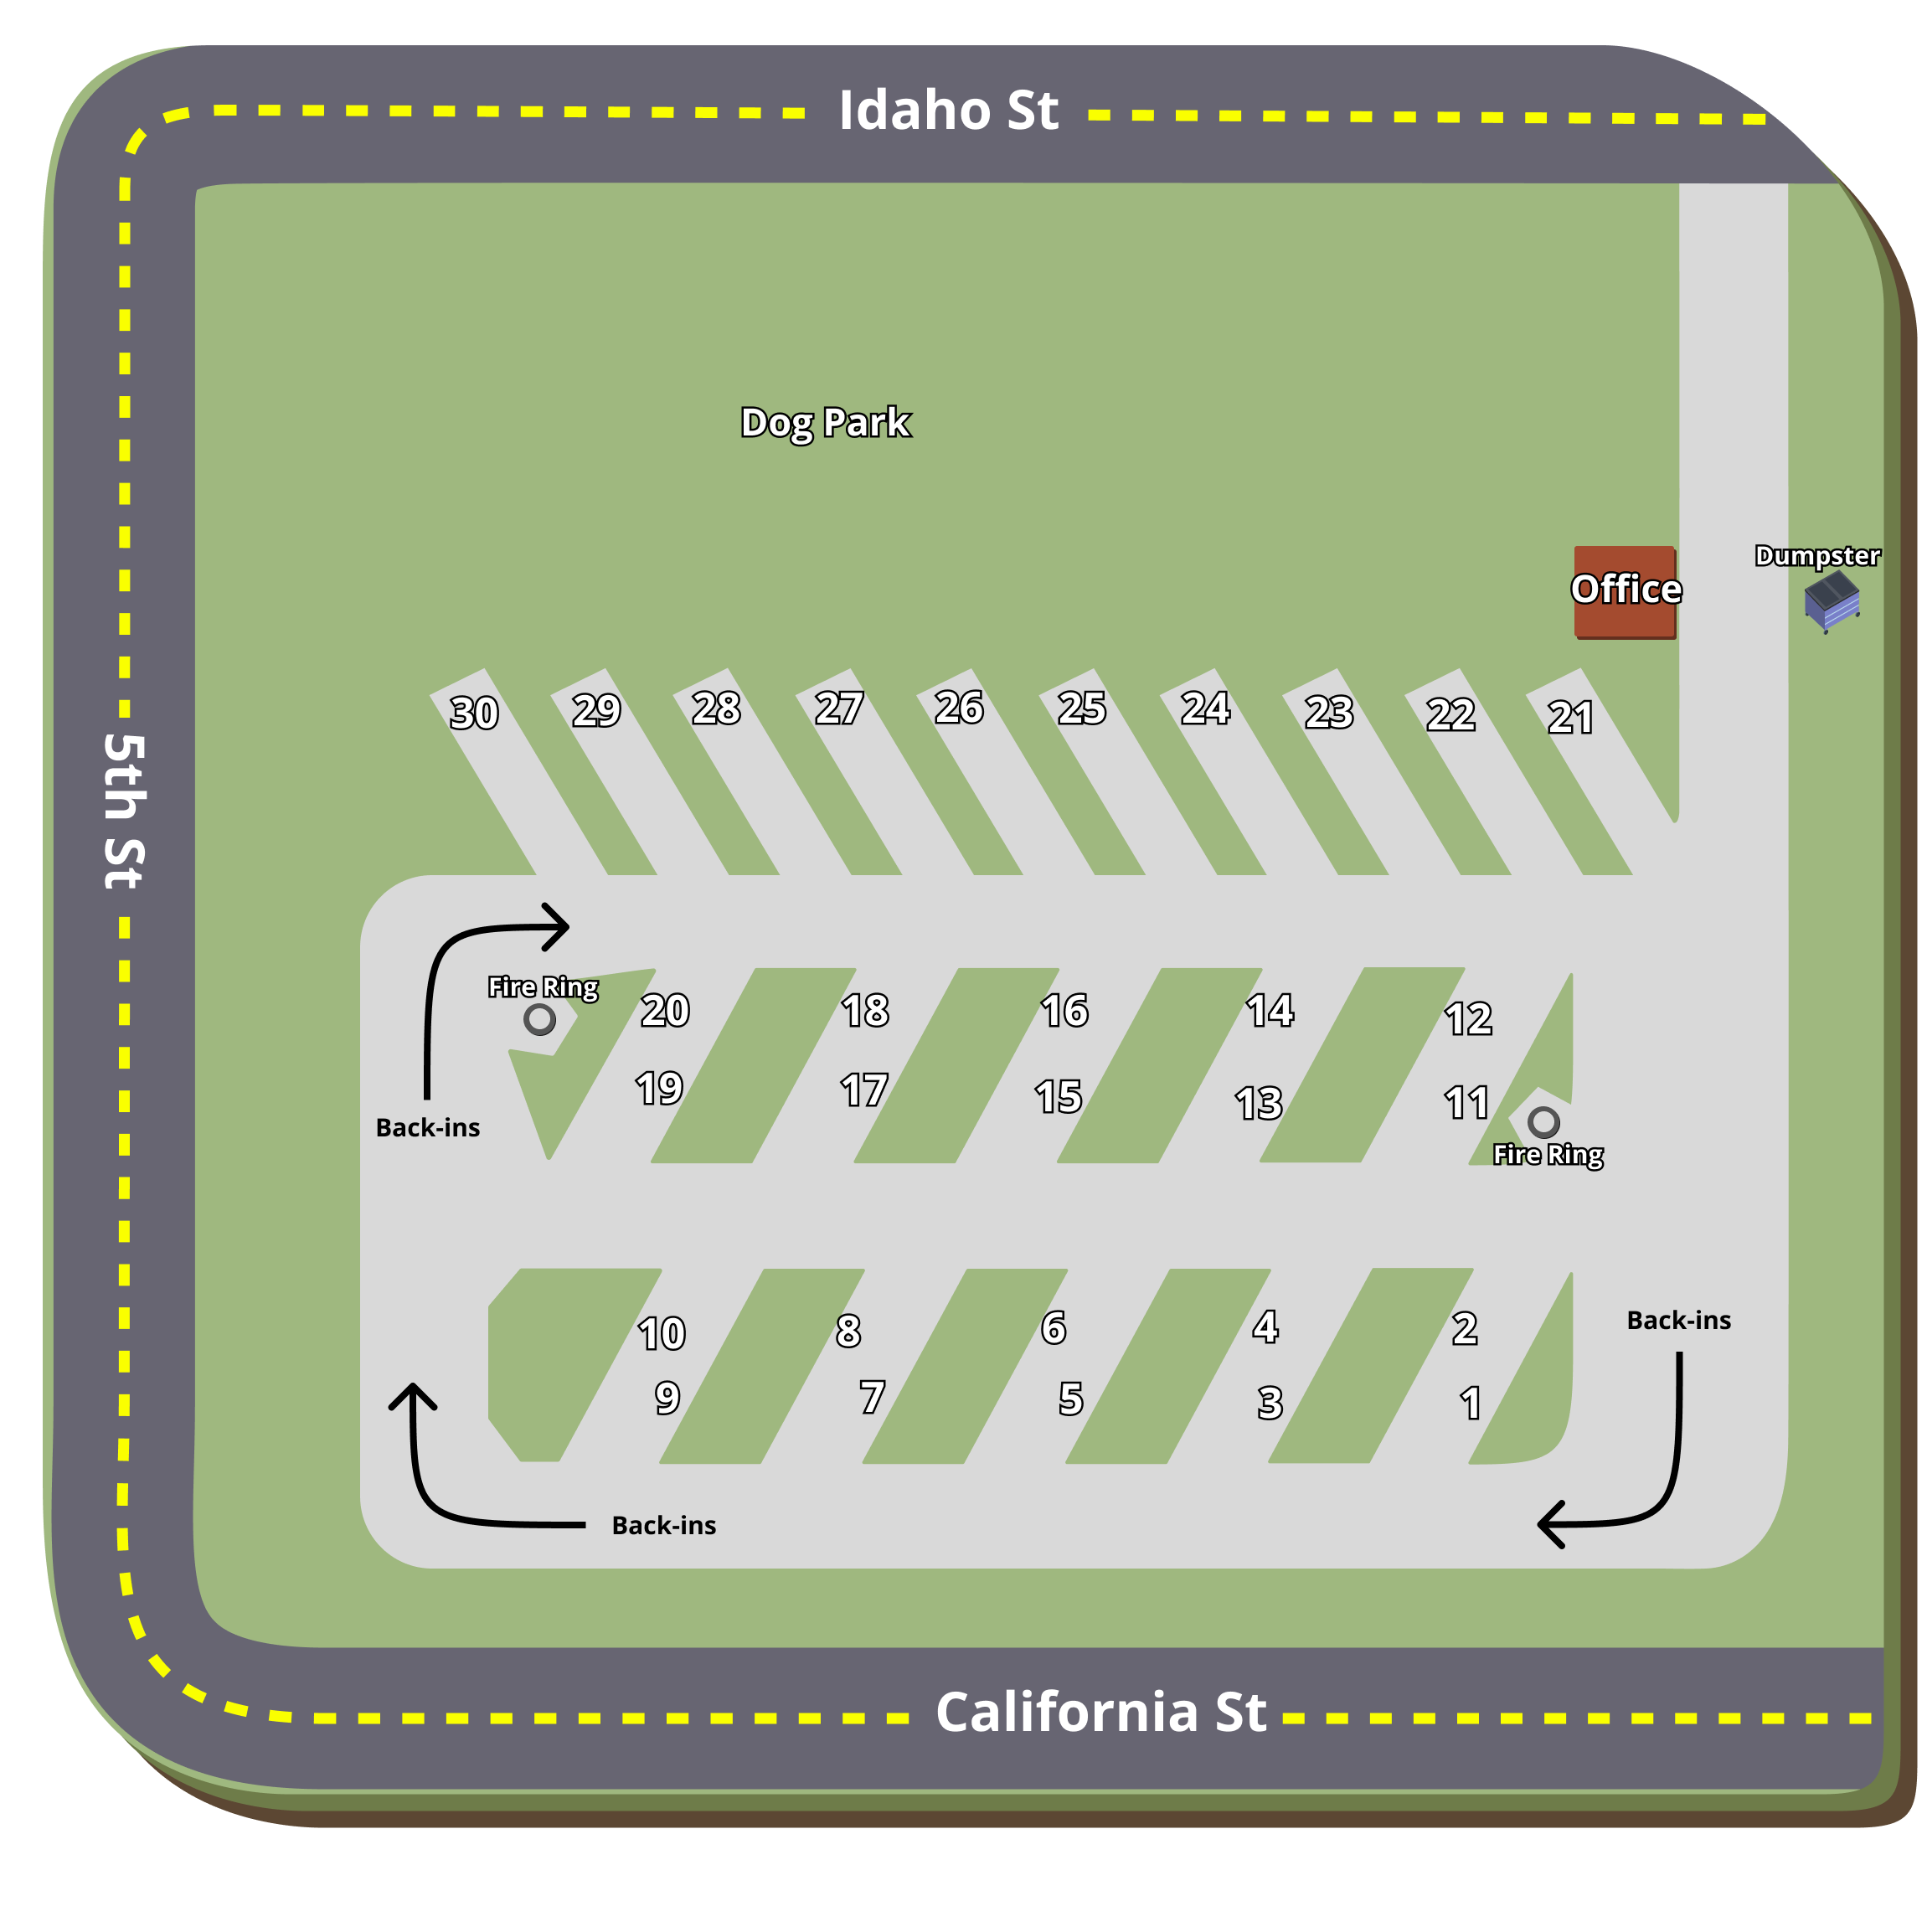
Best for: Compact RV parks, back in site layouts, and properties with road access on multiple sides
Site count: 30 sites
Layout type: Compact back in layout
Amenities shown: Office, dog park, dumpster, fire rings, internal roads, and back in sites
This layout shows how a compact RV park can organize back in sites around a clear internal road system. The site rows are easy to understand, the office is near the entrance, and the dog park uses open space that may not be ideal for RV pads.
Back in sites are often more efficient than pull through sites on smaller properties. The tradeoff is that road width, turning space, and site angles need to be carefully planned so guests can maneuver safely.
Small park takeaway: A compact layout can work well when the circulation is simple. Guests should understand where to enter, how to find their site, and how to exit without confusion.
45 Site Campground Growth Layout With Cabins and Recreation
.png)
Best for: Small campgrounds planning future expansion
Site count: 45 sites, plus cabins and amenities
Layout type: Expansion layout with recreation zones
Amenities shown: Cabins, pavilion, playground, basketball, volleyball, game room, WiFi, walking trail, dump station, dumpsters, and recreation field
This larger example from Silver Cliff Camp is best used as a growth planning layout. It shows how a campground can expand beyond a small first phase while still organizing guest experiences into clear zones.
RV sites are grouped in rows, cabins are placed in a separate area, and recreation amenities are gathered near the bottom of the property. This helps the campground serve different guest types without making the entire property feel like one large parking area.
Small park takeaway: Even if you are starting with 10 or 20 sites, it helps to think ahead. Roads, utilities, site numbering, cabins, trails, and amenity zones should be planned so future expansion feels natural.
1 Acre RV Park Layout Design Considerations
A 1 acre RV park layout requires careful planning because every square foot matters. You need enough room for sites, roads, utilities, drainage, parking, and required setbacks.
For many owners, a practical 1 acre layout may include:
- 6 to 12 RV sites
- One simple internal road or loop
- Back in sites instead of mostly pull through sites
- A small office or check in area
- Limited shared amenities
- Clear utility access
- Room for guest vehicles
- Space for trash, maintenance, and emergency access
A 1 acre campground with large sites, wide roads, and several amenities will usually have fewer sites. A more compact layout with back in sites and minimal amenities may fit more.
The most important question is not just “How many sites can I fit?” It is “How many sites can I fit while still creating a safe, comfortable, and easy guest experience?”
Estimated RV Site Counts by Acreage
Use these numbers as early planning estimates. Actual site count will depend on your land, local requirements, utilities, road design, and amenities.
- 1 acre = 6 to 12 sites. Best for small startup park, boutique RV park, or simple overnight campground
- 2 acres = 12 to 25 sites, Best for small campground with limited amenities and a clear road system
- 3 acres = 20 to 35 sites. Best for RV sites with a small bathhouse, dog park, office, or gathering area
- 5 acres = 30 to 60 sites. Best for mixed RV sites, tent sites, cabins, and more developed amenities
Small RV Park Layout Dimensions
Before designing your layout, it helps to understand common RV park dimensions. These are general planning ranges, not universal requirements.
Common RV Site Dimensions
Back in RV sites often range from 25 feet wide by 50 feet long to 35 feet wide by 70 feet long.
Pull through RV sites often range from 12 feet wide by 60 feet long to 15 feet wide by 100 feet long.
Premium RV sites may be larger, especially if they include patios, picnic tables, fire rings, extra parking, landscaping, or more privacy.
For a small RV park, back in sites are often more space efficient. Pull through sites are easier for guests, but they usually require more land and more road planning.
Common Campground Road Widths
One way campground roads often range from 12 to 15 feet wide.
Two way campground roads often range from 20 to 24 feet wide.
One way roads can help save space in a small campground layout, but they still need to allow RVs to turn, back in, and safely access each site.
Site Spacing Considerations
Spacing between sites affects comfort, privacy, safety, and reviews.
When planning site spacing, think about:
- Slide outs
- Awnings
- Tow vehicles
- Fire rings
- Picnic tables
- Utility pedestals
- Extra guest parking
- Local fire and safety requirements
A tighter layout may increase site count, but a more spacious layout may support higher guest satisfaction and better repeat bookings.
Small Campground Layout Plans by Property Type
The best small campground layout depends on the land. A waterfront property, wooded lot, narrow parcel, or square piece of land may each need a different design approach.
Narrow Property Layout
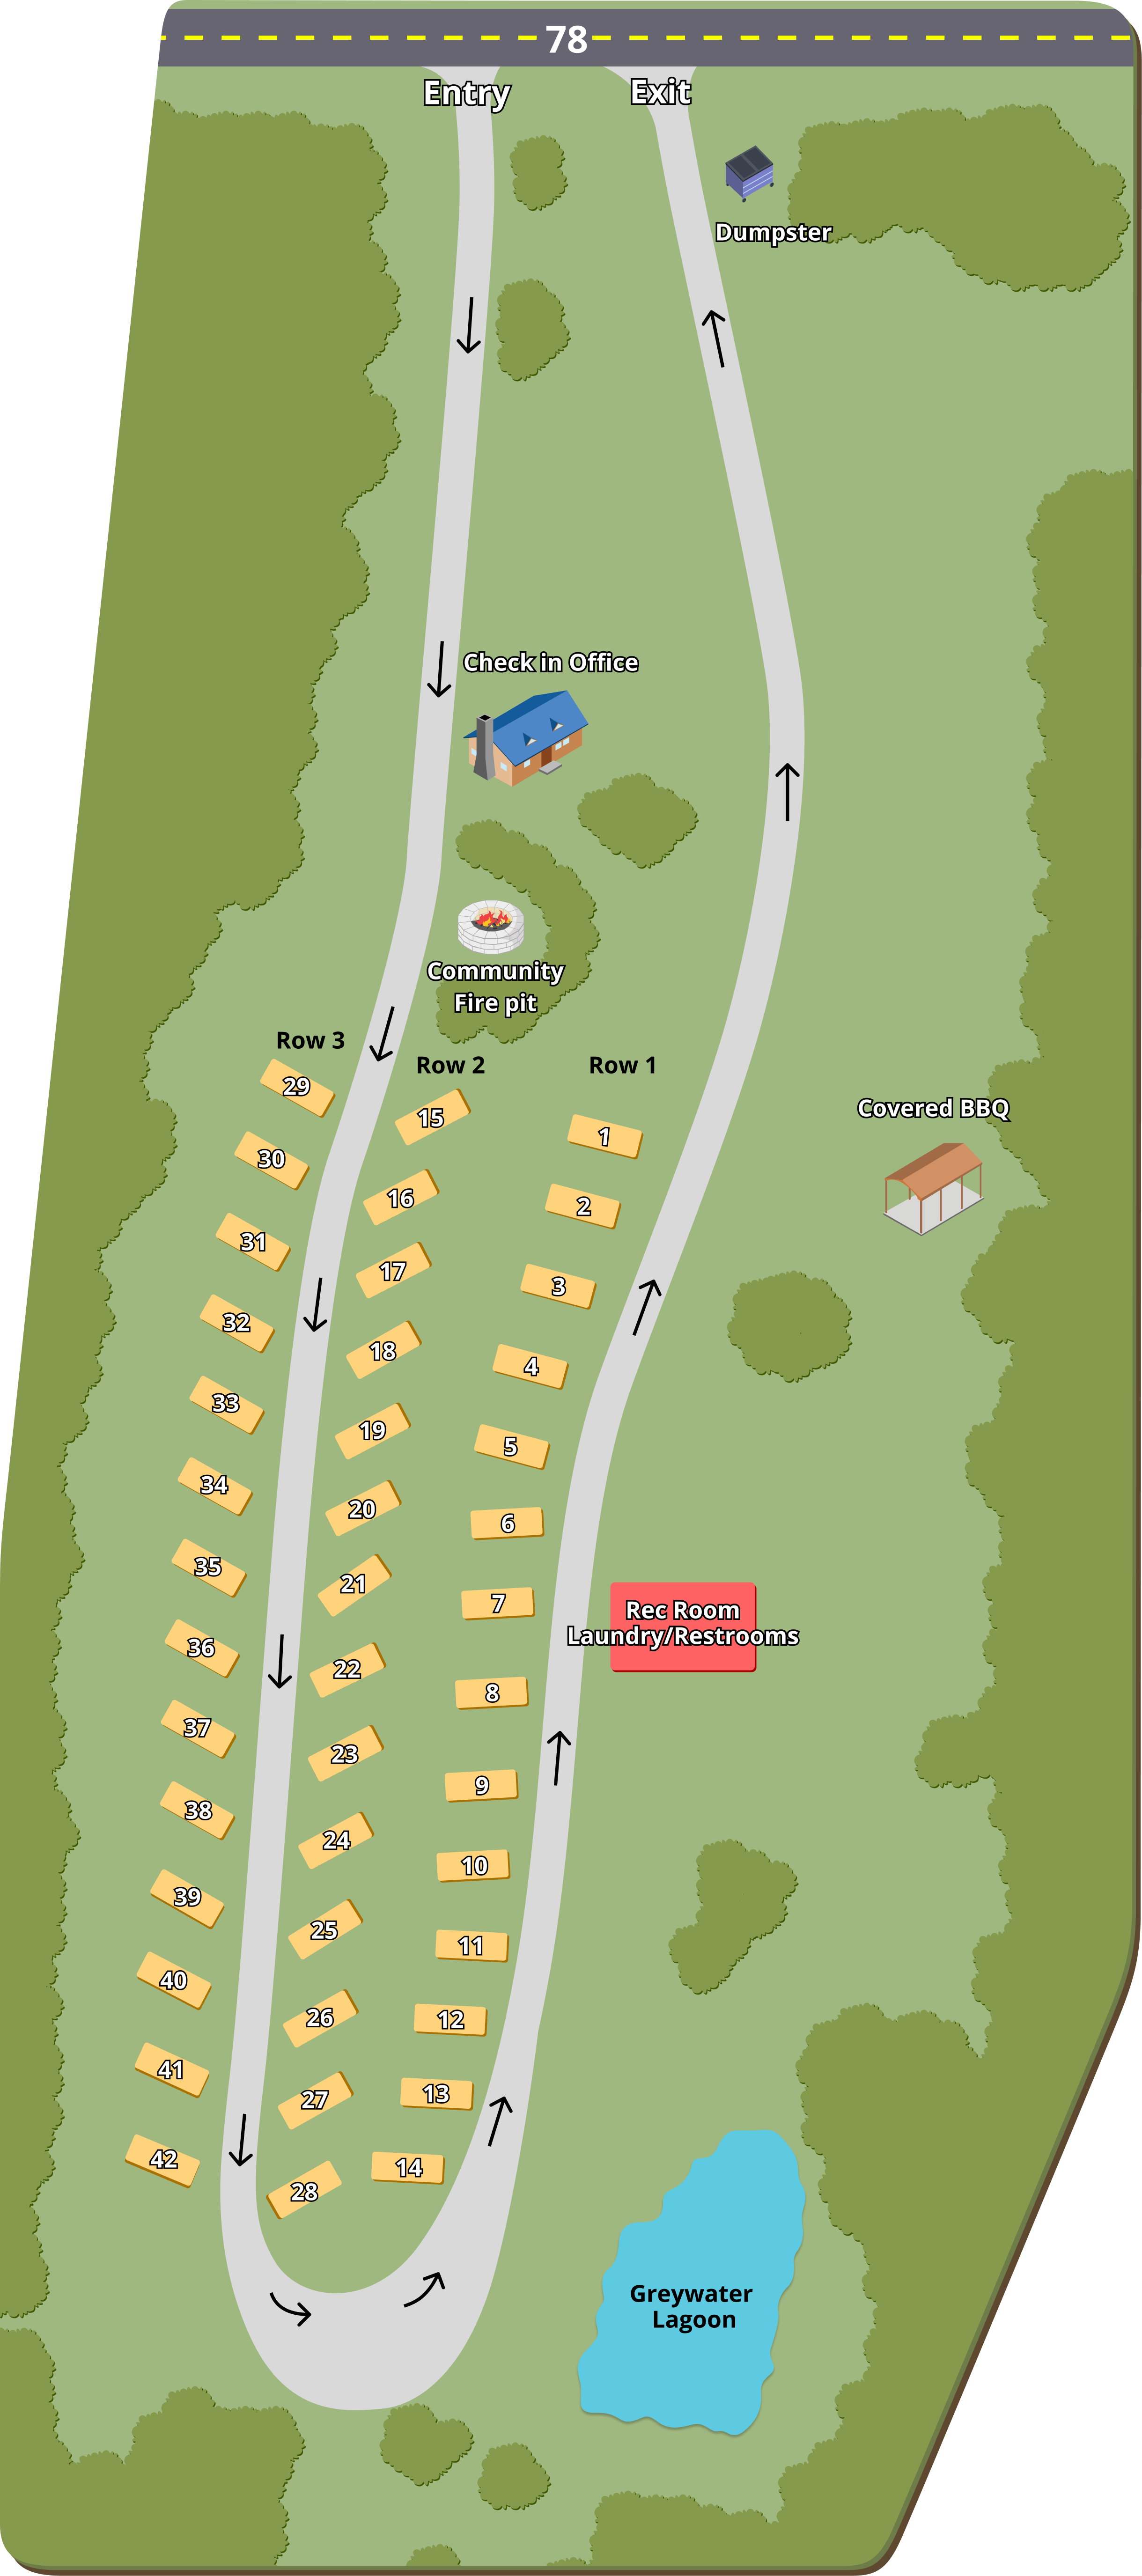
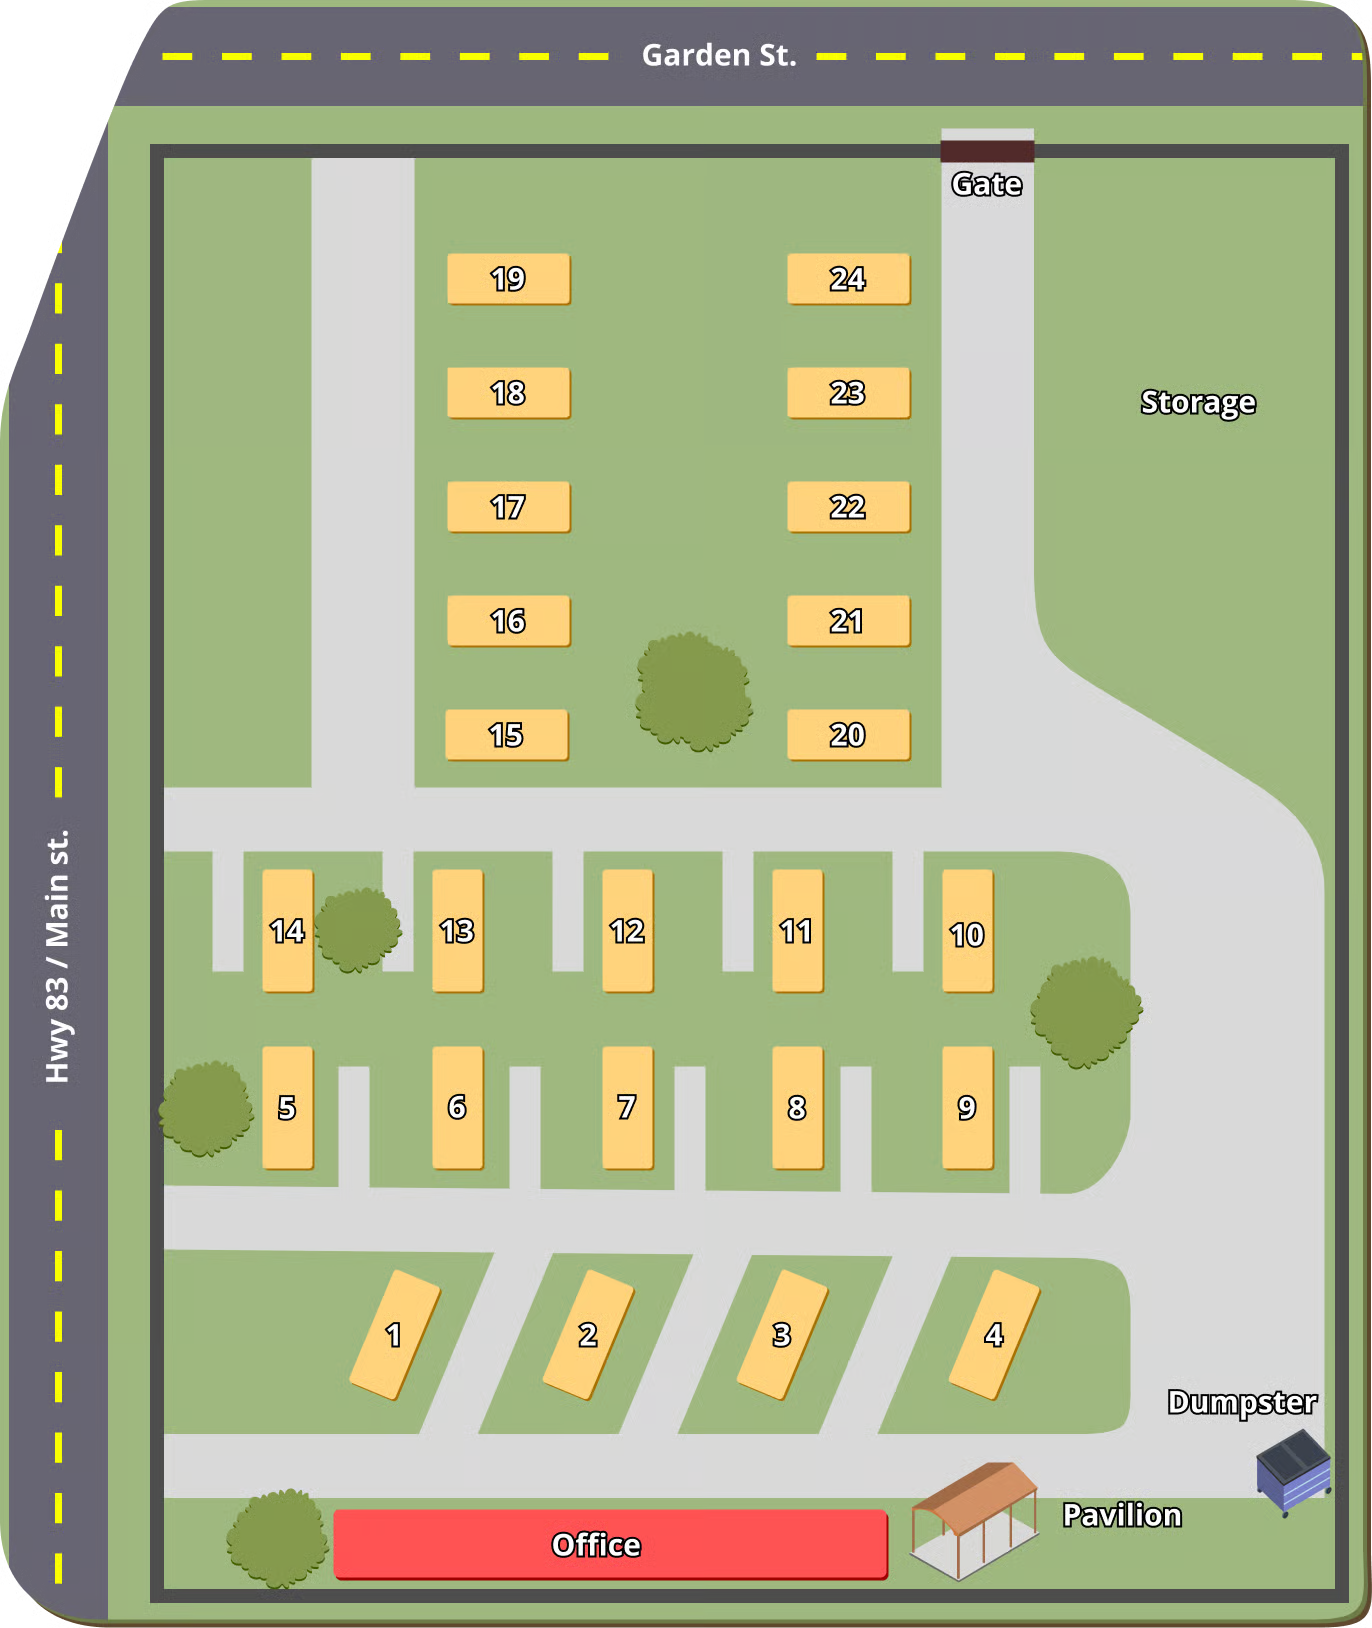
A narrow property often works best with a linear road or one way loop. Sites can be placed along one side or both sides of the road depending on the available width.
This layout can also be efficient for utilities because water, sewer, and electric lines may be able to follow the main road.
Best for:
- Long parcels
- Roadside campgrounds
- Small expansion areas
- Properties with a single utility corridor
Loop Layout
A loop layout gives guests a clear path through the campground. Guests enter, follow the road, find their site, and continue toward the exit.
Loop layouts can work well for small RV parks because they reduce confusion and make traffic flow easier.
Best for:
- Family campgrounds
- Scenic properties
- Parks with central amenities
- Campgrounds that want simple guest navigation
Waterfront Layout
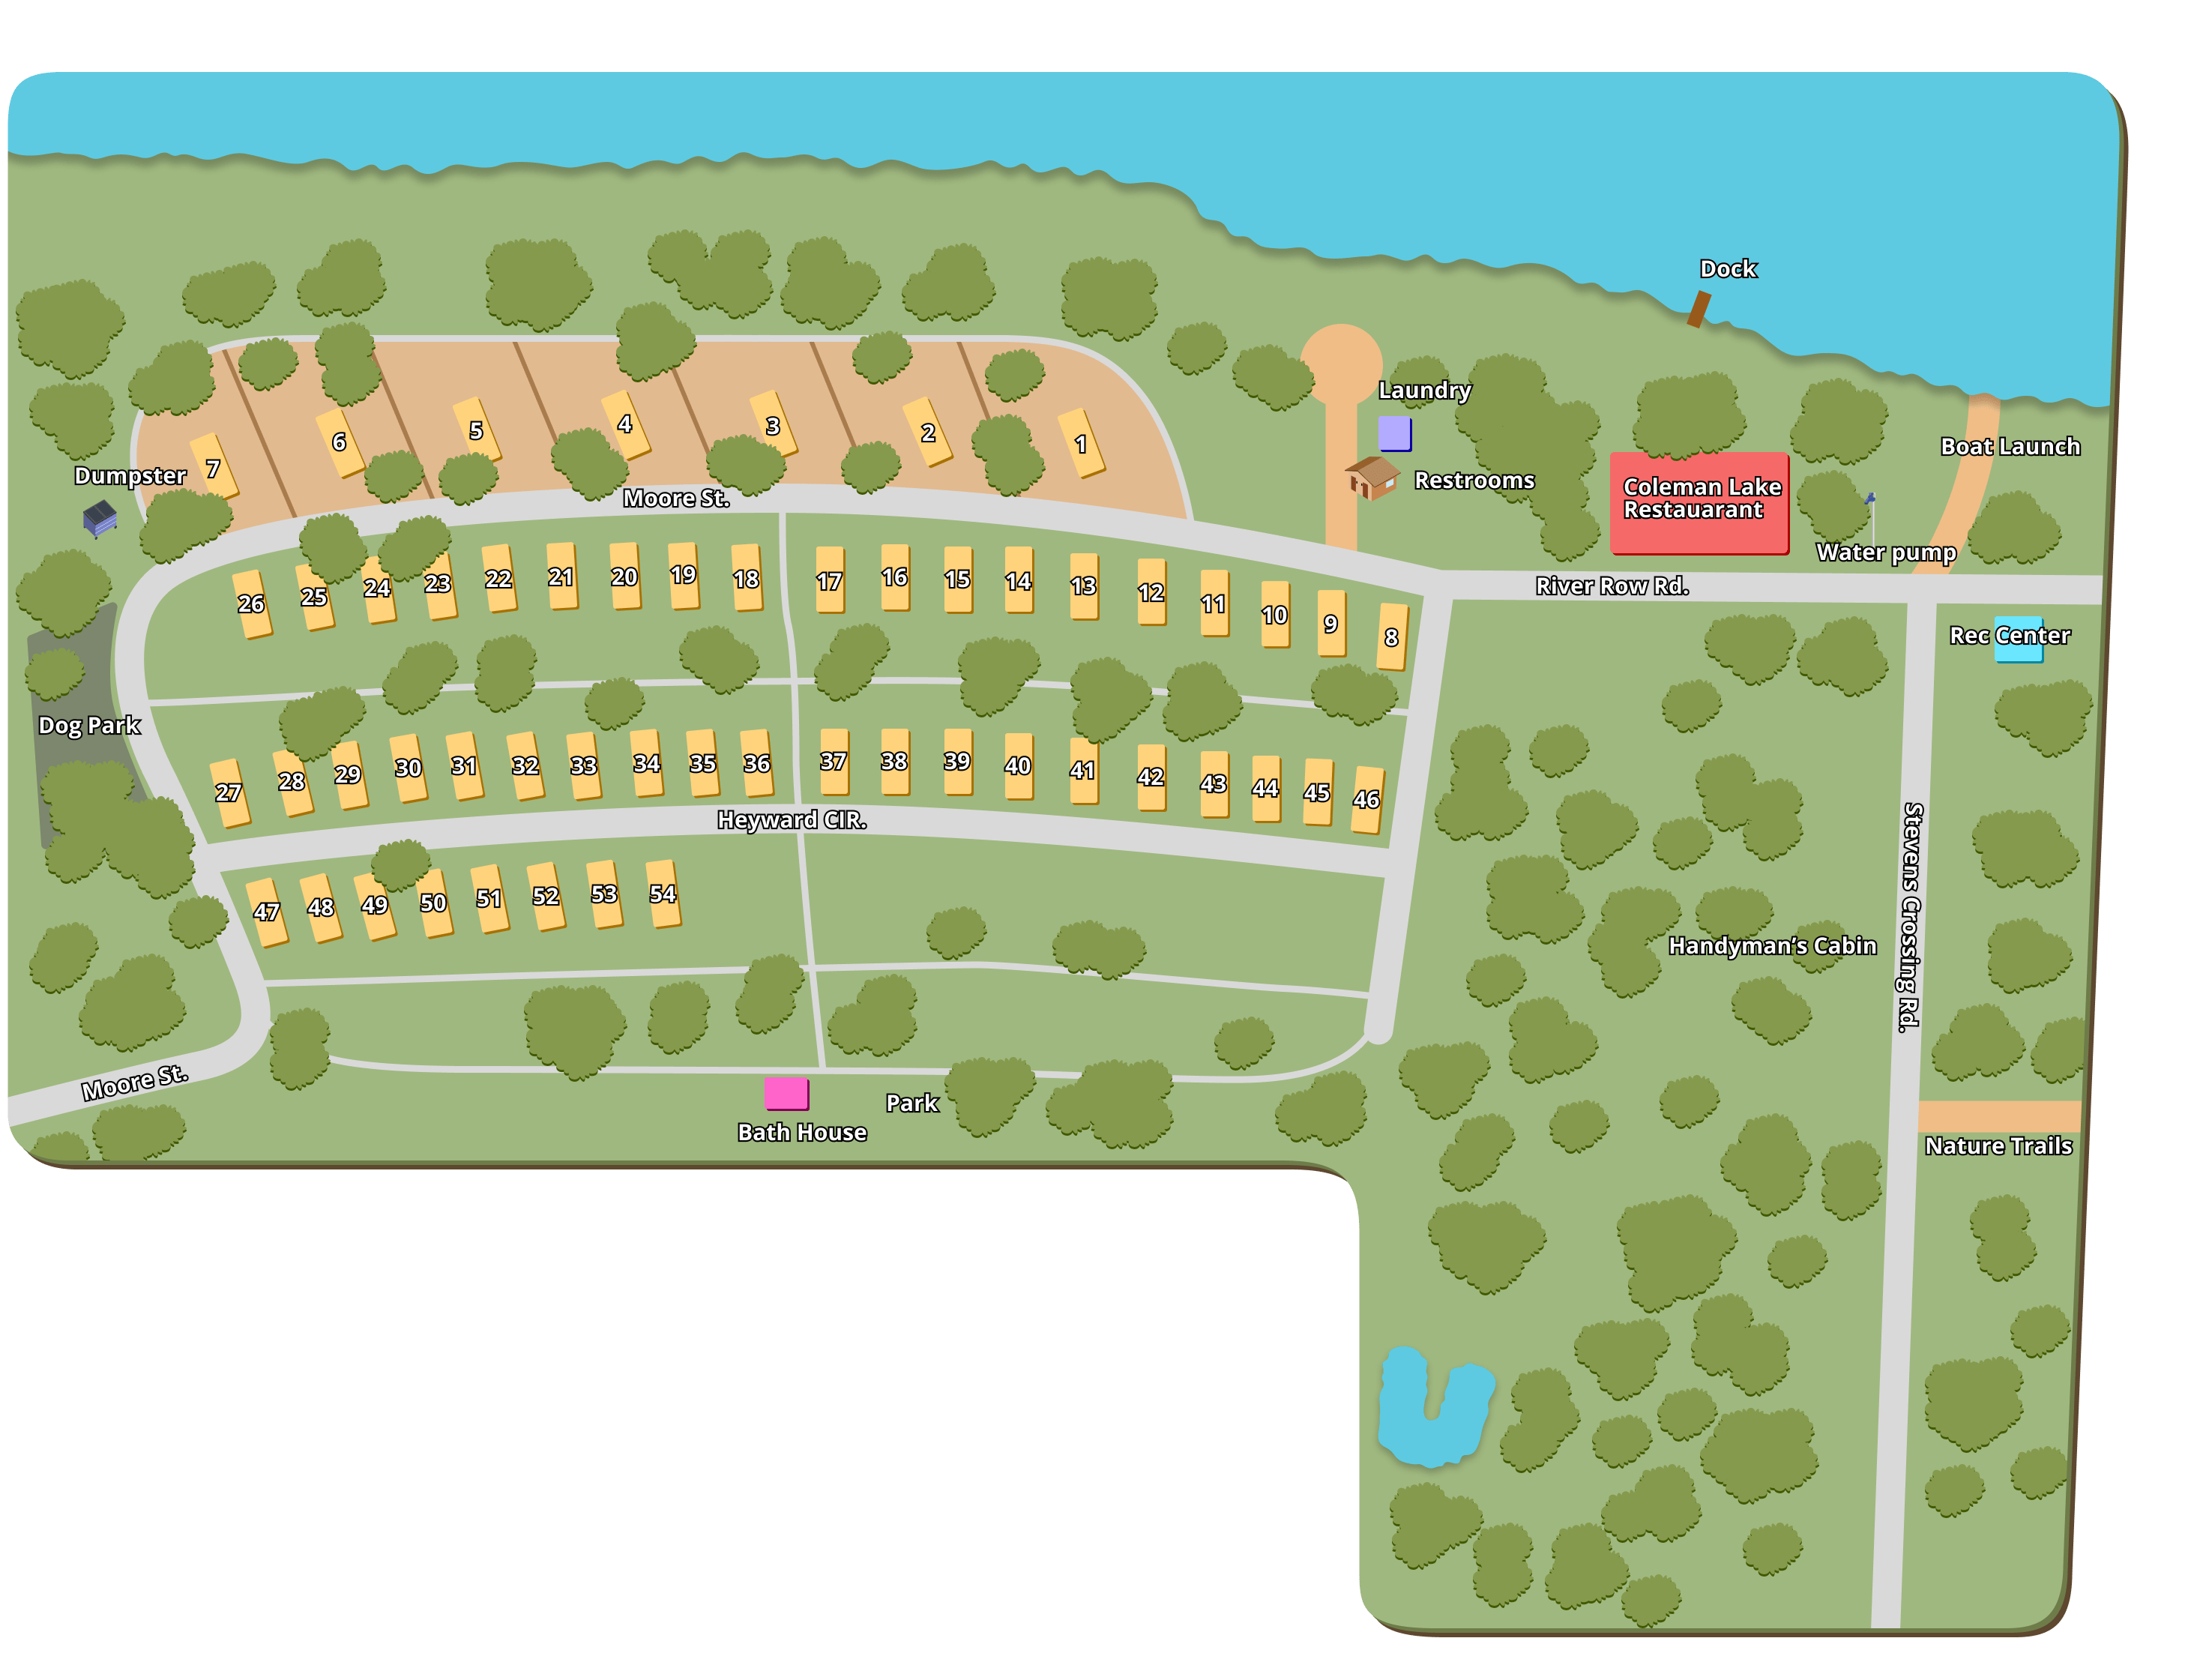
A waterfront campground should be designed around the view and water access. That does not always mean every site needs to sit directly on the water.
In some cases, it is better to preserve shared waterfront access through docks, fishing areas, trails, or tent camping zones.
Best for:
- Riverfront campgrounds
- Lakefront RV parks
- Fishing properties
- Mixed RV and tent camping
Amenity Focused Layout
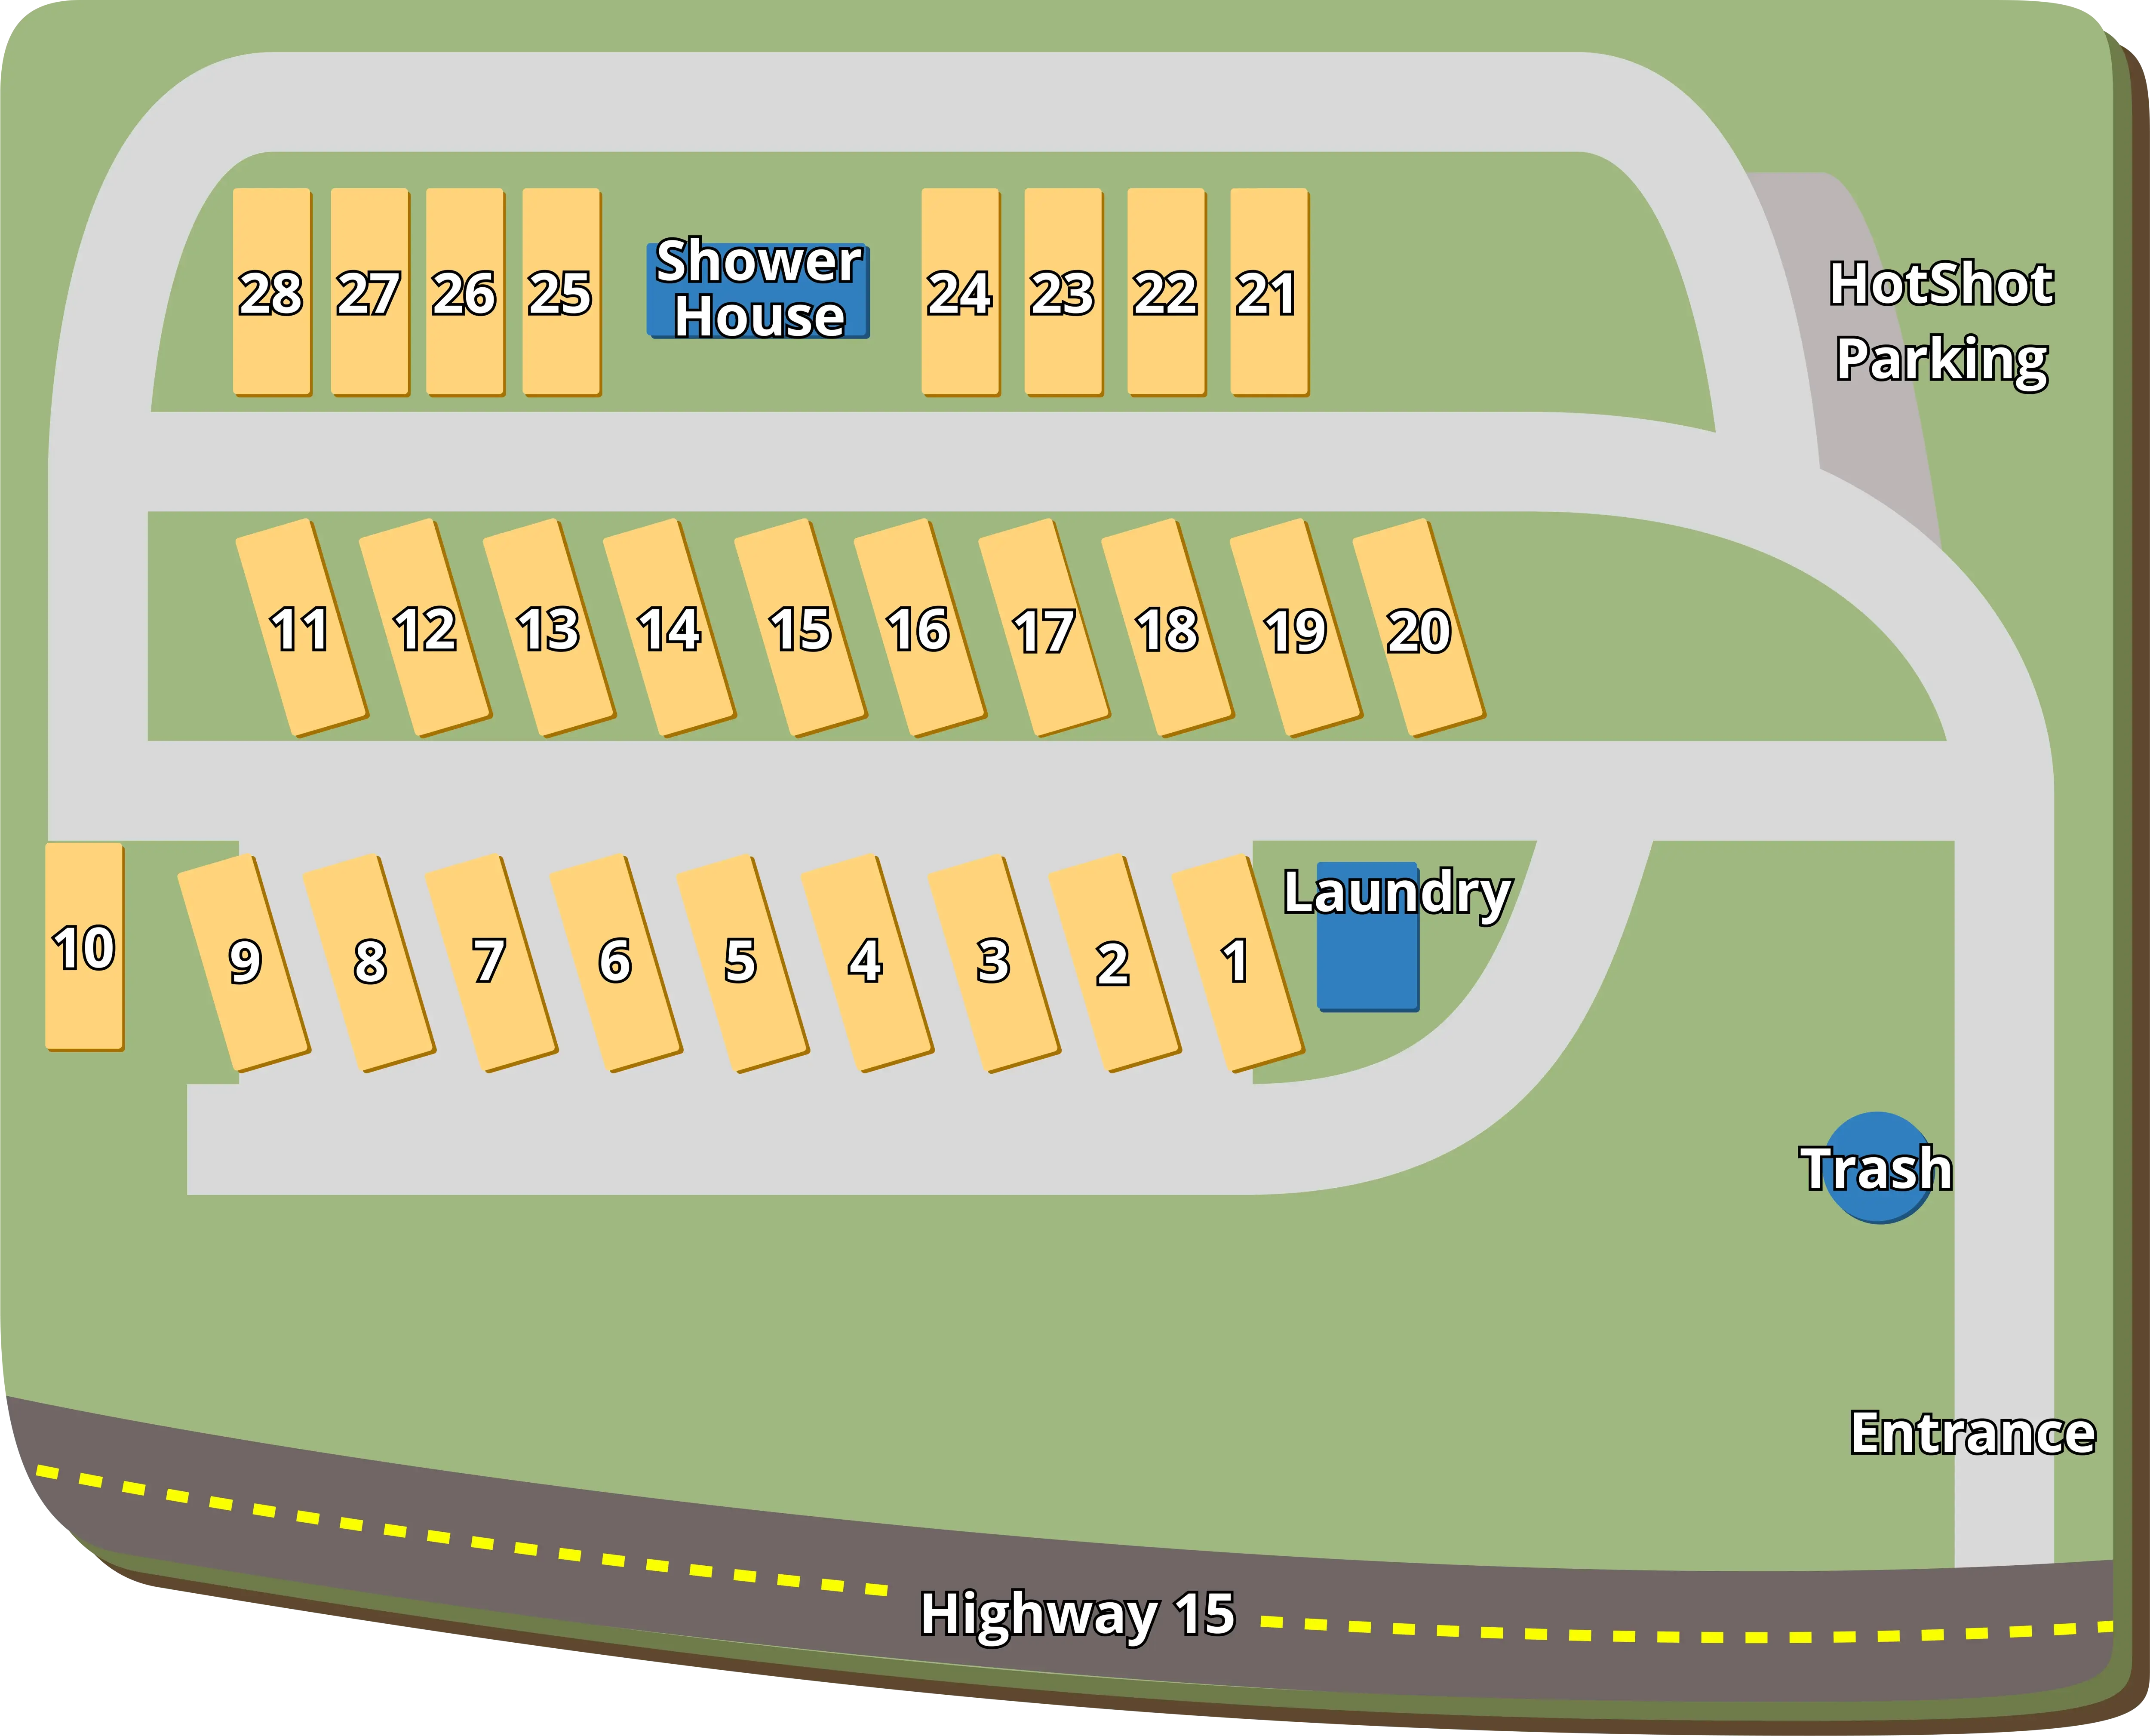
Some small RV parks choose fewer sites so they can offer stronger amenities. This may include a bathhouse, dog park, laundry room, lounge, playground, pavilion, or camp store.
Best for:
- Boutique RV parks
- Owner operated campgrounds
- Longer stay guests
- Parks focused on comfort instead of maximum density
5 Things to Prioritize When Space Is Limited
Small campground design is full of tradeoffs. Before finalizing your layout, decide what matters most for your property, guests, and business model.
1. Site Count Versus Guest Comfort
More sites can mean more potential revenue, but only if guests enjoy staying at the property. If sites are too tight or roads are difficult to navigate, guests may not return.
2. Pull Through Sites Versus Back In Sites
Pull through sites are popular because they are easier for guests to enter and exit. However, they can take up more space. Back in sites are often more efficient for smaller RV parks.
3. Amenities Versus Revenue Producing Sites
Every bathhouse, laundry room, dog park, playground, pavilion, or lounge takes up space that could otherwise become a campsite.
That does not mean amenities are a bad investment. The right amenities can improve reviews, support higher rates, and attract longer stays.
4. Privacy Versus Density
A high density campground may fit more sites, but a lower density layout may feel more peaceful and premium.
For small RV parks, guest comfort can be one of the best ways to stand out from larger, more crowded properties.
5. Current Layout Versus Future Expansion
If you plan to grow later, design your first phase with the future in mind. Roads, utilities, and site numbering should be planned so expansion does not create confusion or expensive rework.
6 Common Small RV Park Design Mistakes
A small RV park layout can look simple, but small planning mistakes can create big operational headaches.
1. Trying to Fit Too Many Sites
It is tempting to maximize every square foot, especially on a 1 acre RV park layout. But overcrowding can create problems with traffic, privacy, drainage, utilities, and guest satisfaction.
2. Not Leaving Enough Turning Space
RV guests need room to enter, exit, turn, and back into sites safely. Road curves, site angles, and turnaround areas should be planned with larger rigs in mind.
3. Forgetting About Extra Vehicles
Many guests arrive with tow vehicles, boats, trailers, golf carts, or extra cars. If your layout only accounts for the RV itself, the park may feel crowded as soon as guests arrive.
4. Placing Utilities Without Thinking Ahead
Utility placement affects installation costs, maintenance, billing, and future expansion. Water, sewer, and electric access should be planned before the layout is finalized.
5. Putting Amenities in Awkward Locations
Amenities should be easy to find without creating congestion. Bathhouses, dog parks, playgrounds, and laundry rooms should be accessible, but not placed where they interrupt site privacy or traffic flow.
6. The Guest Journey
Guests should know where to enter, where to check in, how to find their site, where to park, and how to access amenities. A clear layout creates a smoother arrival experience.
Planning the Operations Behind the Layout
A campground layout is not only a design decision. It also affects how your park runs day to day.
Once your sites, roads, and amenities are in place, you need a simple way to manage reservations, rates, guest communication, payments, reporting, and long term stays.
As you plan your layout, think about how you will manage:
- Online reservations
- Site types and pricing
- Long term reservations
- Guest check ins
- Payment collection
- Utility billing
- Maintenance tasks
- Occupancy reporting
- Seasonal rate changes
- Guest communication
For example, if your campground has waterfront sites, back in sites, tent spots, cabins, and long term stays, your booking system should make it easy to organize those site types and price them correctly.
Utility planning is also important. If your small RV park includes long term stays or metered electric usage, you will need a clear process for tracking usage and billing guests accurately.
A thoughtful layout creates the foundation. The right campground management software helps you manage the park once guests start booking.
How Park With Us Helps Small RV Parks Operate Smoothly
Once your layout is planned, your next challenge is running the park efficiently.
Park With Us helps campground owners manage reservations, payments, guests, reporting, and day to day operations with free campground management software built for modern parks.
With Park With Us, you can manage:
- Online bookings
- Site availability
- Guest details
- Payments
- Long term stays
- Reporting
- Site types and rates
- Operational workflows
For small campground owners, that matters. When your team is lean, your software should make daily operations easier, not more complicated.
Build a Small RV Park That Works
A successful small RV park layout does more than fit sites onto land. It creates a guest experience that feels easy, comfortable, and memorable while supporting efficient operations behind the scenes.
As you compare small campground layout plans, think about the full picture: site count, road flow, amenities, utilities, guest privacy, and how your team will manage reservations once the park is open.
Whether you are planning a 1 acre RV park layout or designing a small campground with RV, tent, cabin, and amenity spaces, the right plan can help you make the most of your property from day one.
Park With Us helps campground owners simplify reservations, payments, guests, reporting, and daily operations with free campground management software.
Ready to simplify your campground operations? Get in touch with Park With Us.
FAQ
Related Stories